

Introduction
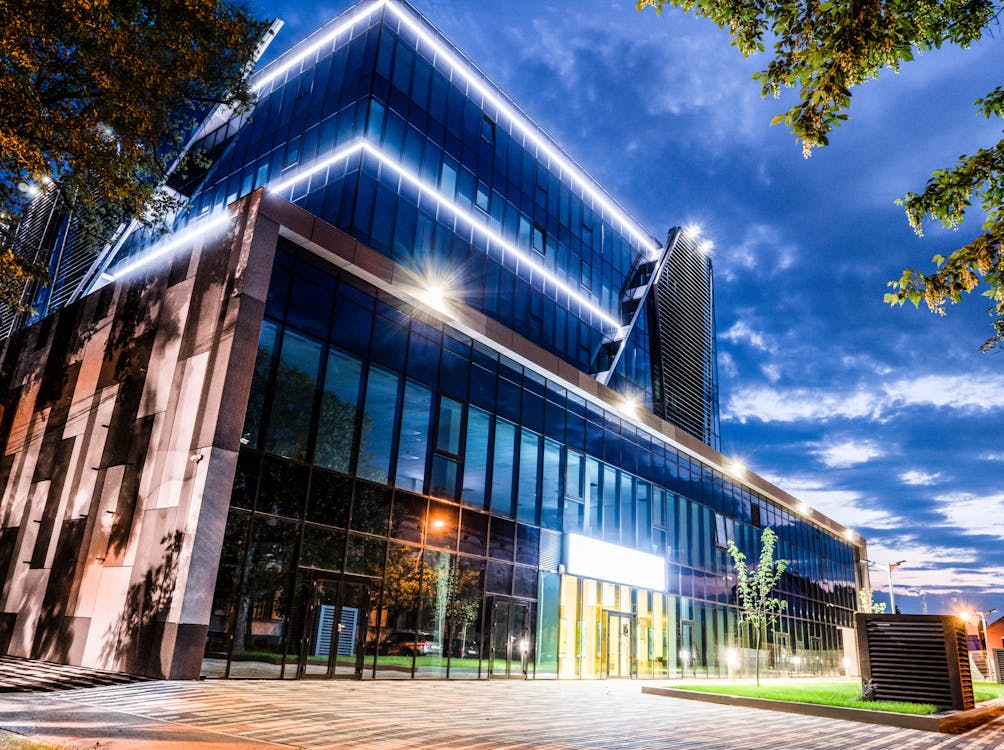
Emergency lighting for commercial buildings is not optional building equipment. When normal power fails, it gives occupants enough visibility to move toward exits, supports orderly evacuation, and helps facilities teams maintain building emergency power continuity during a fault.
Market Growth Reports states that more than 78 million emergency lighting units were deployed globally in 2024, with North America at 25 million units and Europe at 18 million. For building services engineers and facilities managers, emergency lighting belongs within wider life safety electrical systems, not a standalone lighting schedule.
This guide explains how systems are designed, how maintained and non-maintained fittings differ, how ATS commercial building architecture supports emergency loads, and which failures most often weaken performance.
How Emergency Lighting Systems Are Designed
Emergency lighting for commercial buildings starts with the evacuation route. Designers identify exits, stairs, corridors, doors, changes in level, open areas, plant rooms, and other locations where people need visibility after a normal power failure.
Most systems include three purpose categories.
Escape route lighting illuminates the path to exits.
Anti-panic lighting gives broad illumination in larger open areas so occupants can orient themselves.
Standby lighting supports continued operation where the building owner or occupancy type requires work to continue after a supply failure.
The system must activate automatically when the normal supply fails. Many code guides describe a 10-second activation expectation, with emergency lighting required to operate for at least 90 minutes. Egress lighting levels include an initial average of 1 foot-candle, about 10.8 lux, along the route, with no point dropping below 0.1 foot-candle, about 1 lux, during the emergency period.
The design also needs coordination with the building power architecture. Luminaires, batteries, central battery units, distribution boards, protection devices, cable routes, and control circuits should all support the same duration and transfer goal. An emergency lighting solution should support this planning through consulting, engineering design, construction, and long-term project maintenance.
Maintained Vs Non-Maintained: What’s The Difference?
Facilities teams inherit emergency lighting layouts without a clear record of how each fitting operates. The maintained versus non-maintained distinction should be written into the specification because it affects energy use, wiring, testing, and occupant behavior.
Non-maintained emergency lighting remains off during normal operation and turns on only when normal power fails. It is common for escape route lighting in commercial buildings where normal lighting already covers the occupied space. This approach reduces normal energy use and makes the emergency function easy to identify during testing.
Maintained emergency lighting stays on during normal operation and during a power failure. It is often used for exit signs and public assembly areas such as theaters, cinemas, shopping centers, transport areas, and large public halls where a dark fitting during normal operation could confuse occupants.
Combined units can work in either mode depending on wiring. Self-contained units include a battery in each luminaire. Central battery systems feed multiple luminaires from one source, which can simplify testing and battery replacement in larger buildings.
Type |
Typical Application |
Normal Energy Use |
Testing Focus |
Maintained |
Exit signs, public assembly, retail paths |
Higher |
Lamp status, battery duration, charger health |
Non-Maintained |
Escape routes, corridors, stairs |
Lower |
Automatic start, battery duration |
Central Battery |
Larger commercial buildings |
Varies |
Battery bank, circuits, load duration |
Self-Contained Unit |
Smaller or complex layouts |
Lower to moderate |
Battery condition at each luminaire |
How ATS And Backup Power Integrate With Life Safety Systems
Emergency lighting sits within wider life safety electrical systems. In many commercial buildings, life safety loads are supplied from a dedicated essential services board. That board may feed emergency lighting, fire alarm equipment, smoke control, selected elevators, fire pumps, or other loads defined by local code and project scope.
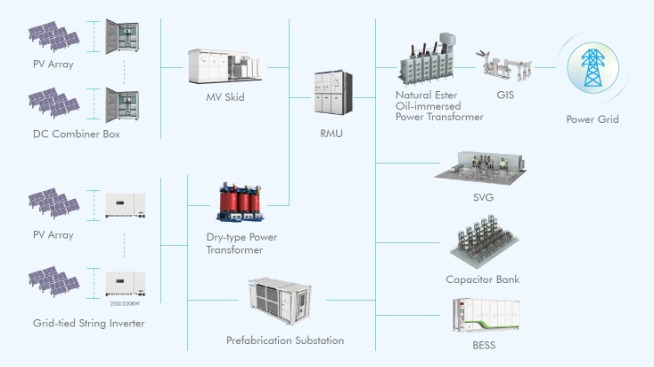
A typical ATS commercial building arrangement connects the essential services board to both the normal supply and an emergency source, often a generator. When normal power fails, the automatic transfer switch changes the board to the emergency supply. Emergency lighting still needs power during the transfer window, so local batteries or a central battery system may bridge the gap while the generator starts and stabilizes.
Generator-backed systems commonly restore supply within a short window, but facilities with life safety requirements must check the actual transfer time against local standards and the authority having jurisdiction. The emergency lighting design should not assume that the generator alone satisfies the 90-minute lighting requirement.
Buildings without a generator may use a central battery system dedicated to emergency lighting. In either case, emergency lighting switchgear should support isolation, protection, testing, and clear separation from normal lighting circuits.
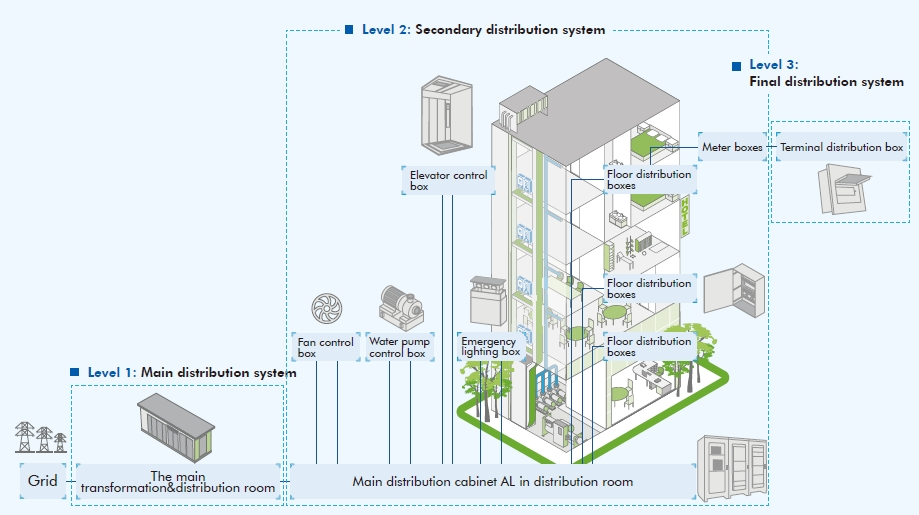
CHINT’s main distribution system solution and secondary distribution system solution fit this discussion because emergency lighting depends on coordinated upstream and downstream distribution. A buildings solutions overview should cover power supply, main distribution, secondary distribution, and final distribution for commercial, industrial, public, and residential buildings.
Key Compliance Standards Building Managers Need To Know
Building managers do not need to memorize every clause, but they should recognize the standards that appear in emergency lighting reports and inspection records.
NFPA 101, often known as the Life Safety Code, addresses egress illumination, emergency lighting duration, exit sign performance, and testing expectations.
IBC Section 1008 covers egress illumination in U.S. building code contexts and often aligns closely with the same design goals.
EN 1838 defines emergency lighting performance requirements across many European projects, including escape route lighting, open-area lighting, high-risk task areas, color rendering, and duration.
UL 924 is a U.S. product listing standard for emergency lighting and power equipment.
Most standards require recurring testing. A common approach is a short monthly functional test and a full-duration annual test, often 90 minutes, with written records retained for inspection.
Compliance is not only an installation issue. 54% of building owners report difficulty managing compliance testing schedules, and that emergency lighting maintenance failures resulted in 7,400 U.S. non-compliance citations.
For facilities managers, the takeaway is practical. Keep drawings current, record monthly and annual tests, track battery age, and review coverage after any layout change. Local code and the authority having jurisdiction should guide final acceptance.
4 Common Emergency Lighting Failures, And How To Prevent Them
Emergency lighting failures often stay hidden until a test, outage, or inspection. These four issues deserve regular attention.
1. Battery End Of Life
Emergency lighting batteries degrade with time, heat, and discharge cycles. A luminaire can appear normal during daily operation, then fail before the required 90-minute duration. Track battery age, log annual test results, and replace batteries based on measured performance rather than appearance.
2. Corroded Or Loose Battery Connections
Self-contained fittings rely on small internal connections between the charger, battery pack, control board, and lamp. Corrosion or loose terminals can interrupt charging. Scheduled inspection, cleaning, and torque checks help prevent intermittent faults that standard visual checks may miss.
3. Lamp Or LED Board Failure With No Indicator
Older luminaires may not report lamp failure. The battery can charge correctly while the light source has already failed. Self-testing fittings and scheduled functional tests reduce this risk. Market Growth Reports says remote testing, diagnostics, and maintenance have reduced operating costs by up to 26% in facilities using cloud-connected systems.
4. Inadequate Coverage After Reconfiguration
Commercial buildings change. Tenants add partitions, corridors shift, racking moves, and doors are replaced. Those changes can break the original lighting design. Any material layout change should trigger an egress lighting review, including fixture placement, signage visibility, circuit routing, and emergency lighting switchgear access.
Good maintenance protects building emergency power continuity. It also helps teams confirm that backup power building services still match the current building layout.
Conclusion
Emergency lighting for commercial buildings is a system. It depends on correct layout, compliant fittings, battery capacity, dedicated circuits, transfer architecture, records, and regular testing. When those details align, facilities teams can support evacuation visibility and maintain confidence in life safety electrical systems during real power failures.
For project support, CHINT’s emergency lighting solution and buildings solutions overview can support system planning across emergency lighting, backup power building services, and building distribution architecture. Contact us for a systems design guidance.
Frequently Asked Questions
Is emergency lighting required in all commercial buildings?
In most jurisdictions, yes. Emergency lighting is required in commercial buildings wherever artificial lighting is needed for safe egress. Under NFPA 101 and the International Building Code, emergency lighting is required in egress paths, stairs, corridors, and exit discharges for virtually all commercial and institutional occupancies. Specific requirements may vary based on building type, size, and occupancy classification, but the obligation to provide emergency illumination is nearly universal.
Do commercial buildings have to have emergency lighting in all rooms?
No, emergency lighting is required along designated egress routes, not in every room. It must illuminate: the means of egress (corridors, stairways, exit access paths), exit signage, and exit discharges that lead to the public way. Rooms that are not part of the egress path may not require emergency lighting, but rooms that contain high occupancy or where people may be in unfamiliar environments (such as assembly areas) often require anti-panic lighting as well.
What is the OSHA standard for emergency lighting?
OSHA requires that all exit routes in commercial workplaces be adequately illuminated and clearly marked. Specifically, OSHA 29 CFR 1910.37 requires that exit routes be lit to a minimum of 5 foot-candles (approximately 54 lux). Exit signs must be clearly visible from any direction of travel. Emergency lighting must remain operational during power outages. OSHA standards apply to most U.S. commercial workplaces and are enforced during workplace safety inspections.
What is the difference between maintained and non-maintained emergency lighting?
Maintained emergency lighting is illuminated continuously during normal operation and remains on when normal power fails. It is used for exit signs and in high-occupancy public areas where continuously lit indicators are needed. Non-maintained emergency lighting is dormant during normal operation and only activates when normal power fails. It is the most common configuration for escape route luminaires in commercial buildings. The choice depends on the occupancy type and local code requirements.
How often does emergency lighting need to be tested?
Under most international standards (NFPA 101, EN 50172, BS 5266), emergency lighting requires a monthly functional test of at least 30 seconds and an annual full-duration test of at least 90 minutes. The annual test must confirm that the system can deliver the required illumination for the full duration on battery power alone. Test results must be documented and retained. Approximately 54% of building owners report difficulty managing compliance testing schedules, which is driving adoption of self-testing systems with automated reporting.